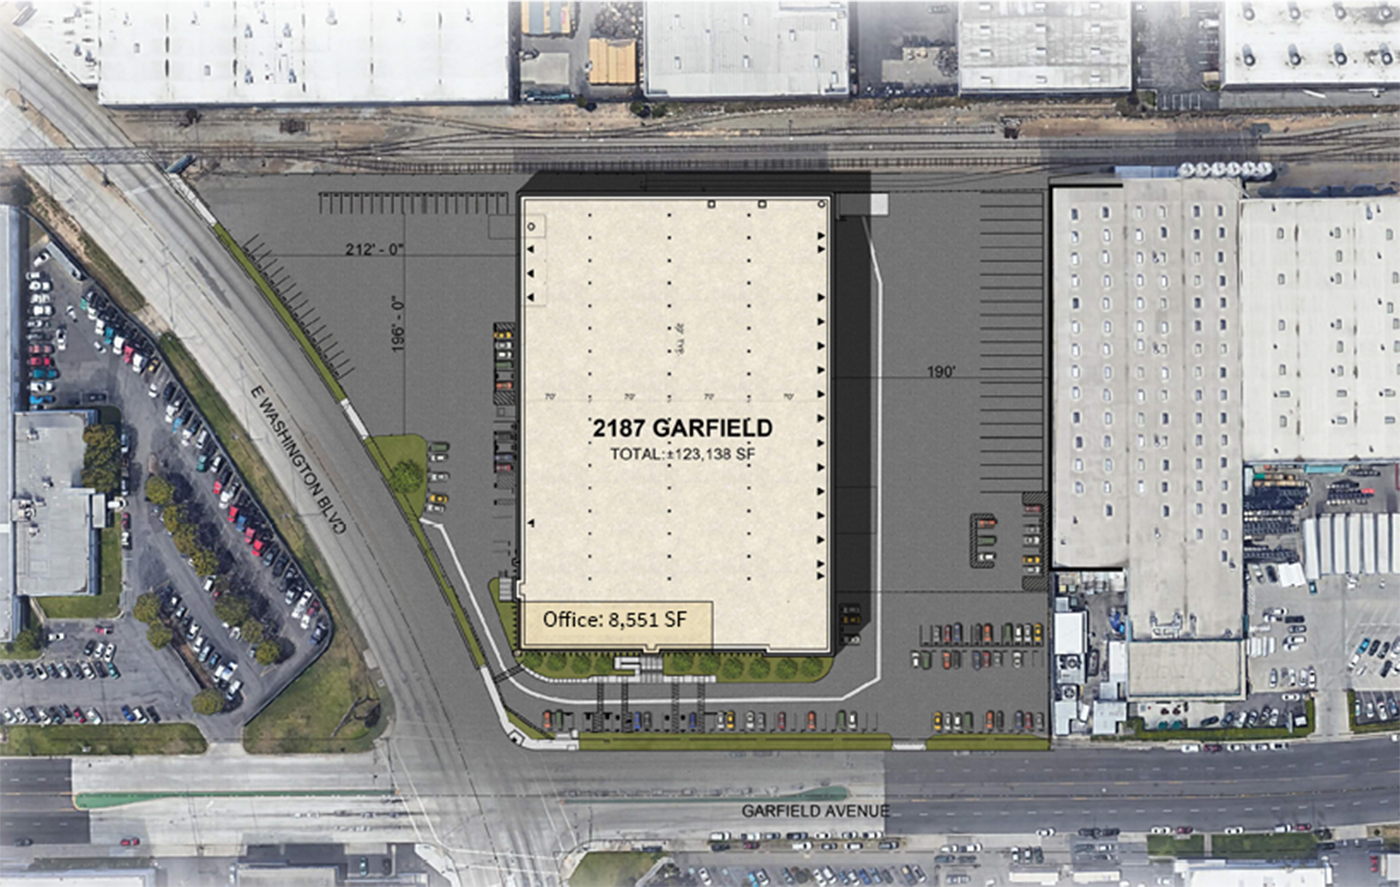
Property Features
| Building Size: | ±123,138 Square Feet |
| Land Area | 7 Acres |
| Office Space: | ±8,551 SF Brand New Office Space |
| Clear Height: | 18' |
| Rail Service: | 650' Serviceable BNSF rail line |
| Auto Parking: | ±130 Stalls |
| Excess Yard: | 39% coverage with significant excess yard |
| Truck Court: | Two ±190' - 212' secured concrete truck courts |
| Dock High Doors: | 23 Doors |
| Grade Level Doors: | 2 |
| Rail: | 2 existing doors (expandable) |
| Electrical Service: | 4,000 Amps |
| Recent Upgrades: | Extensive renovation completed including new concrete yard, 15 new dock-high doors, new office, new roof, fencing and facade |